- spacious one bedroomed apartment
- excellent location close to Yacht Club, Marina, town centre
- wide range of restaurants, cafes and amenities on your doorstep
- French doors to small balcony
- secure off-street parking for one car
For those looking for a bolt-hole in the centre of Kinsale town, with allocated secure off-street parking so you can park up your car and enjoy all Kinsale has to offer on foot, Shearwater is the ideal location. Set just across the street from the Marina and next to Kinsale Yacht Club the development offers so much right on it's doorstep.
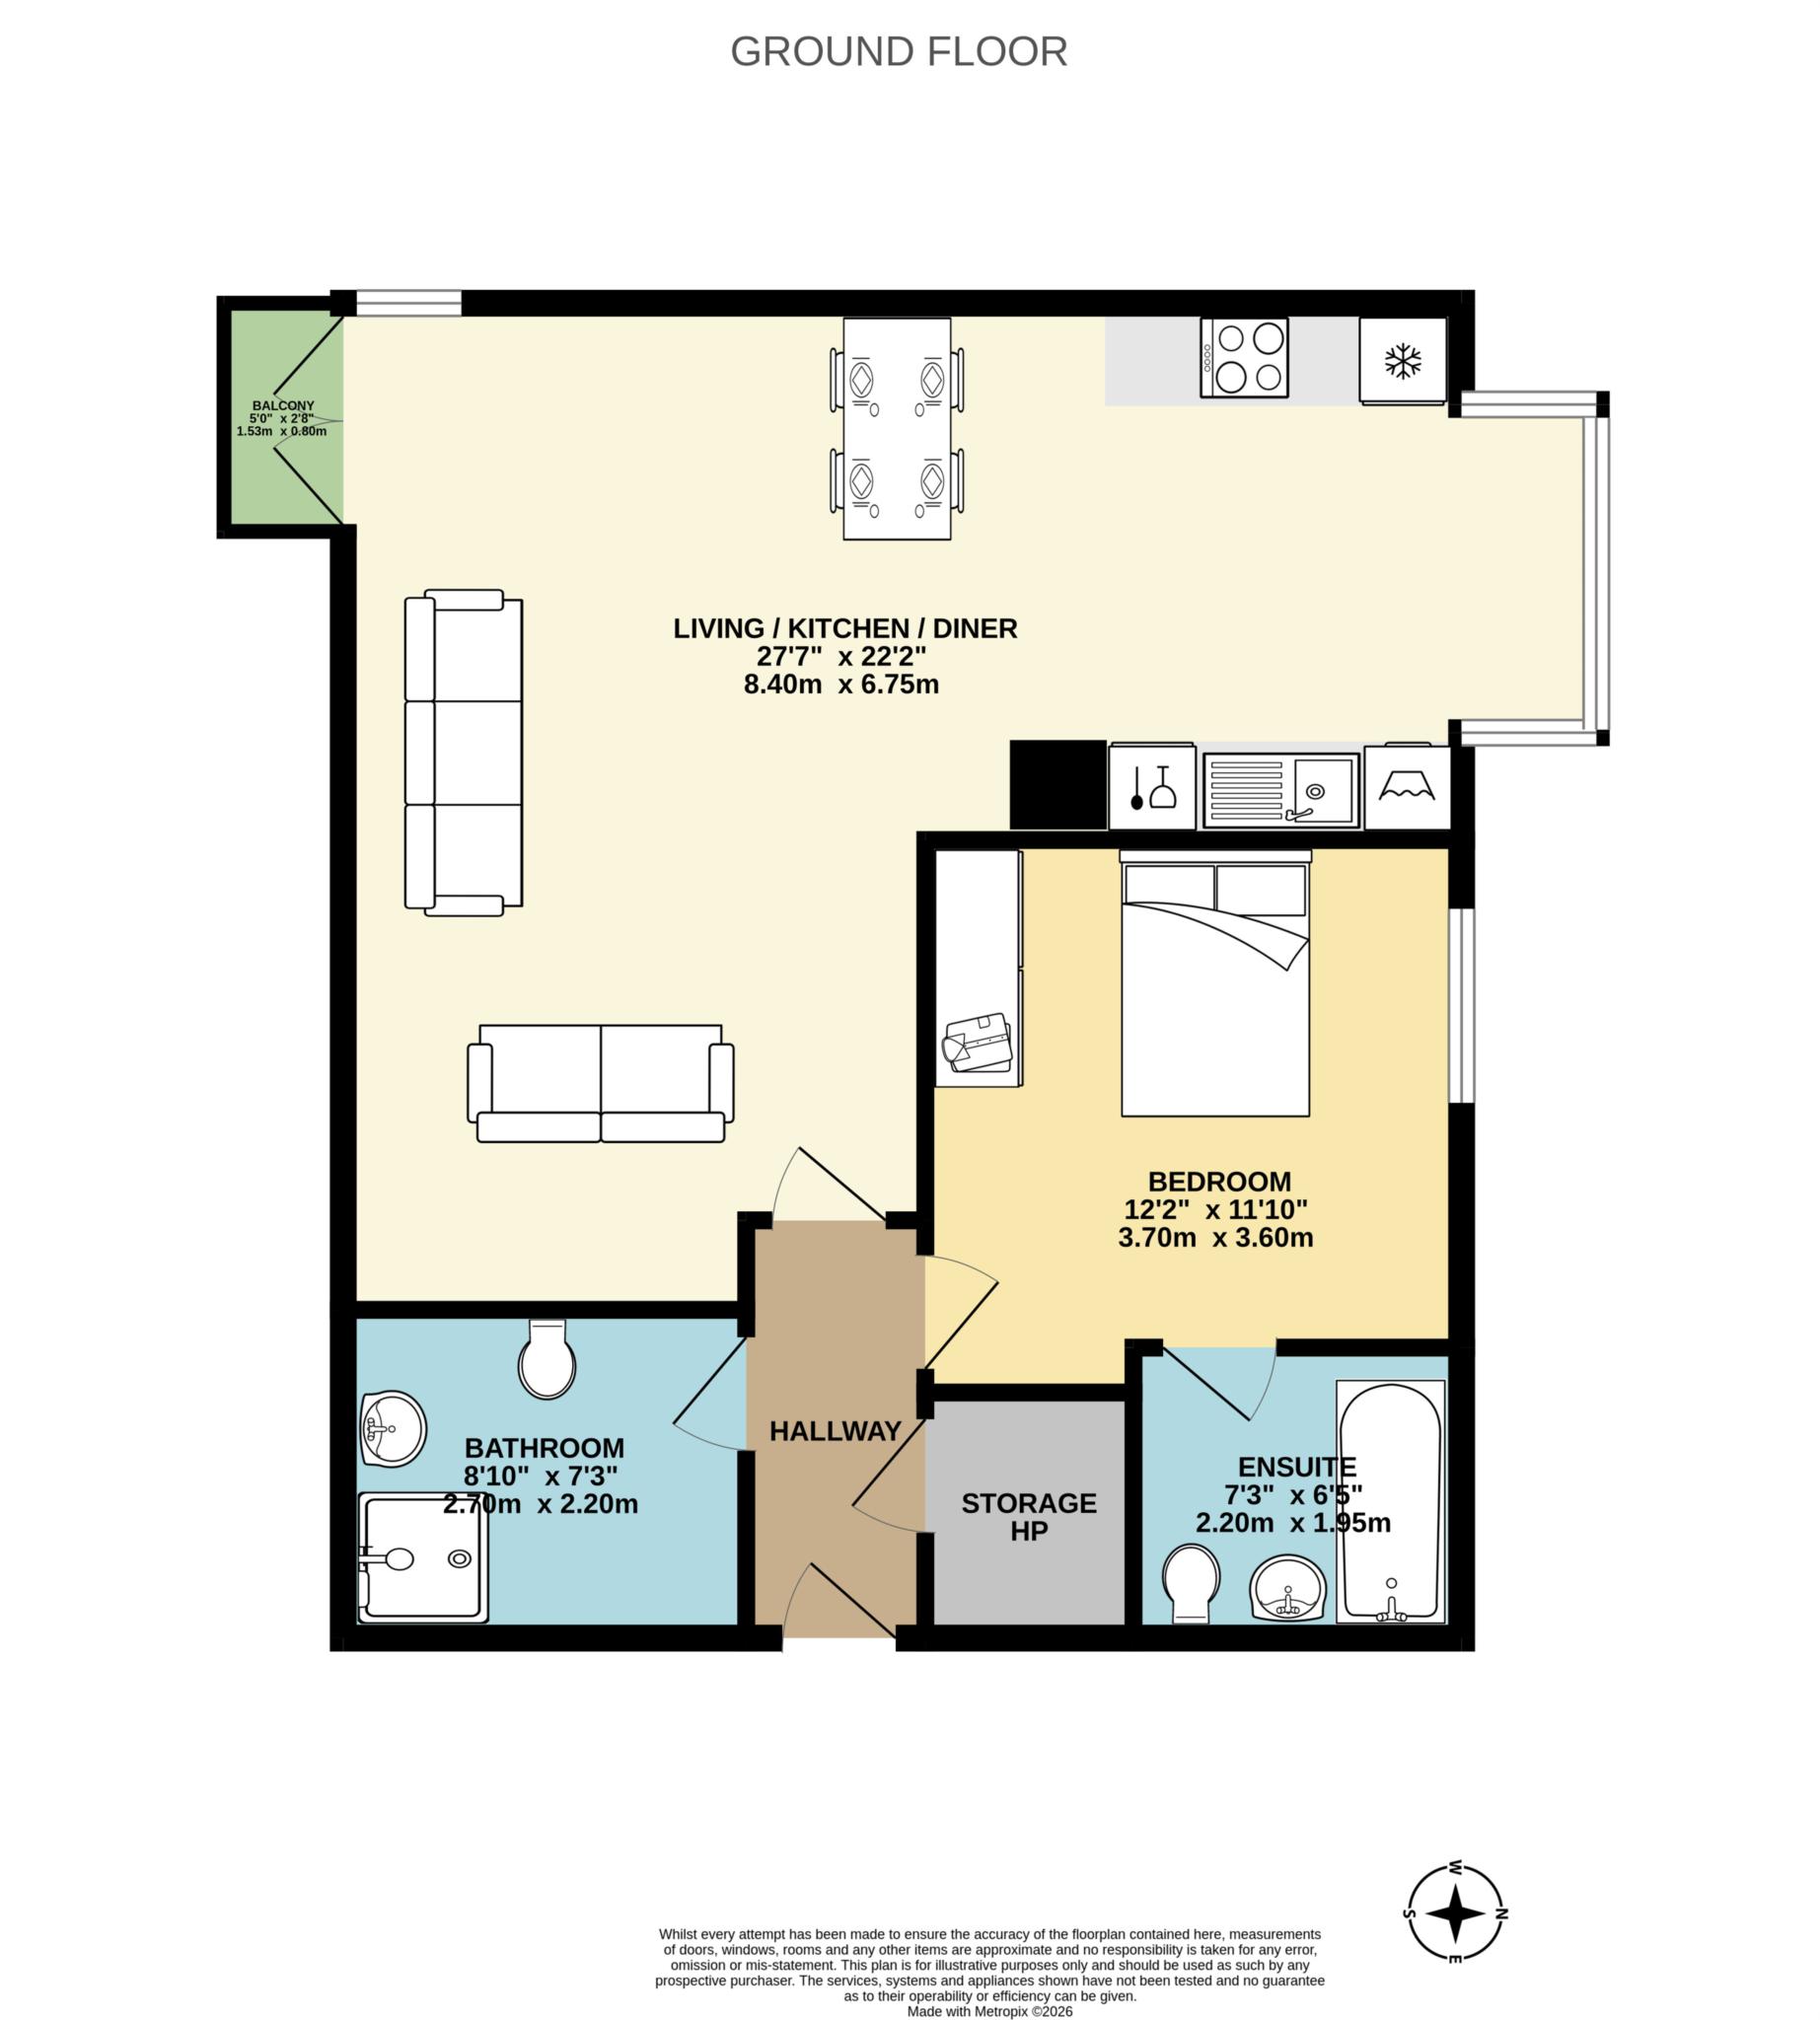
16 Shearwater is an extremely spacious one-bedroomed second floor apartment, positioned at the rear of the Shearwater complex, it is both quiet and private.
The apartment is very well appointed with a fine sized L-shaped livingroom opening to kitchen, with French doors opening to balcony on one side and large box window on the other side. The double bedroom with bathroom ensuite, has fitted wardrobes and there is also a large main shower-room.
Heating is electric storage.
The property has one off-street allocated parking in the underground carpark and a storage locker which is very useful for storing bikes, golf equipment etc.
Built in 2003 by Pierse Group, the Shearwater Residential and Retail complex has become a well established and vibrant part of Kinsale life. The development, totalling 64 apartments, café wine bars and boutiques occupies a prestigious position opposite Kinsale's Marina. As such, the apartments have proved popular with sailing enthusiasts and whilst many are occupied on a full time basis, others make superb holiday homes in this popular tourist location.
Hall - 4'3" (1.3m) x 9'4" (2.84m)
Solid wood front door. Laminate floor. Large hot press/storage.
Shower-room - 8'10" (2.69m) x 7'2" (2.18m)
WC, wash basin and shower. Fully tiled.
Kitchen/Dining area - 9'10" (3m) x 11'9" (3.58m)
Laminate floor, range of wall and base units with integrated oven, hob and hood. Integrated washing machine and integrated dishwasher. Large window seat.
Living area - 12'9" (3.89m) x 22'2" (6.76m)
Double French doors to balcony. Laminate floor.
Bedroom - 11'6" (3.51m) x 11'2" (3.4m)
Window to side, carpeted, fitted wardrobe
Bathroom en suite - 6'8" (2.03m) x 6'2" (1.88m)
Bath with shower over, hand basin and WC. Fully tiled.
Notice
Please note we have not tested any apparatus, fixtures, fittings, or services. Interested parties must undertake their own investigation into the working order of these items. All measurements are approximate and photographs provided for guidance only.
| Utility |
Supply Type |
| Electric |
|
| Gas |
|
| Water |
|
| Sewerage |
|
| Broadband |
|
| Telephone |
|
| Other Items |
Description |
| Heating |
|
| Garden/Outside Space |
|
| Parking |
|
| Garage |
|
| Broadband Coverage |
Highest Available Download Speed |
Highest Available Upload Speed |
| Standard |
|
|
| Superfast |
|
|
| Ultrafast |
|
|
| Mobile Coverage |
Quality |
| EE |
|
| Three |
|
| O2 |
|
| Vodafone |
|
Broadband and Mobile coverage information supplied by Ofcom.