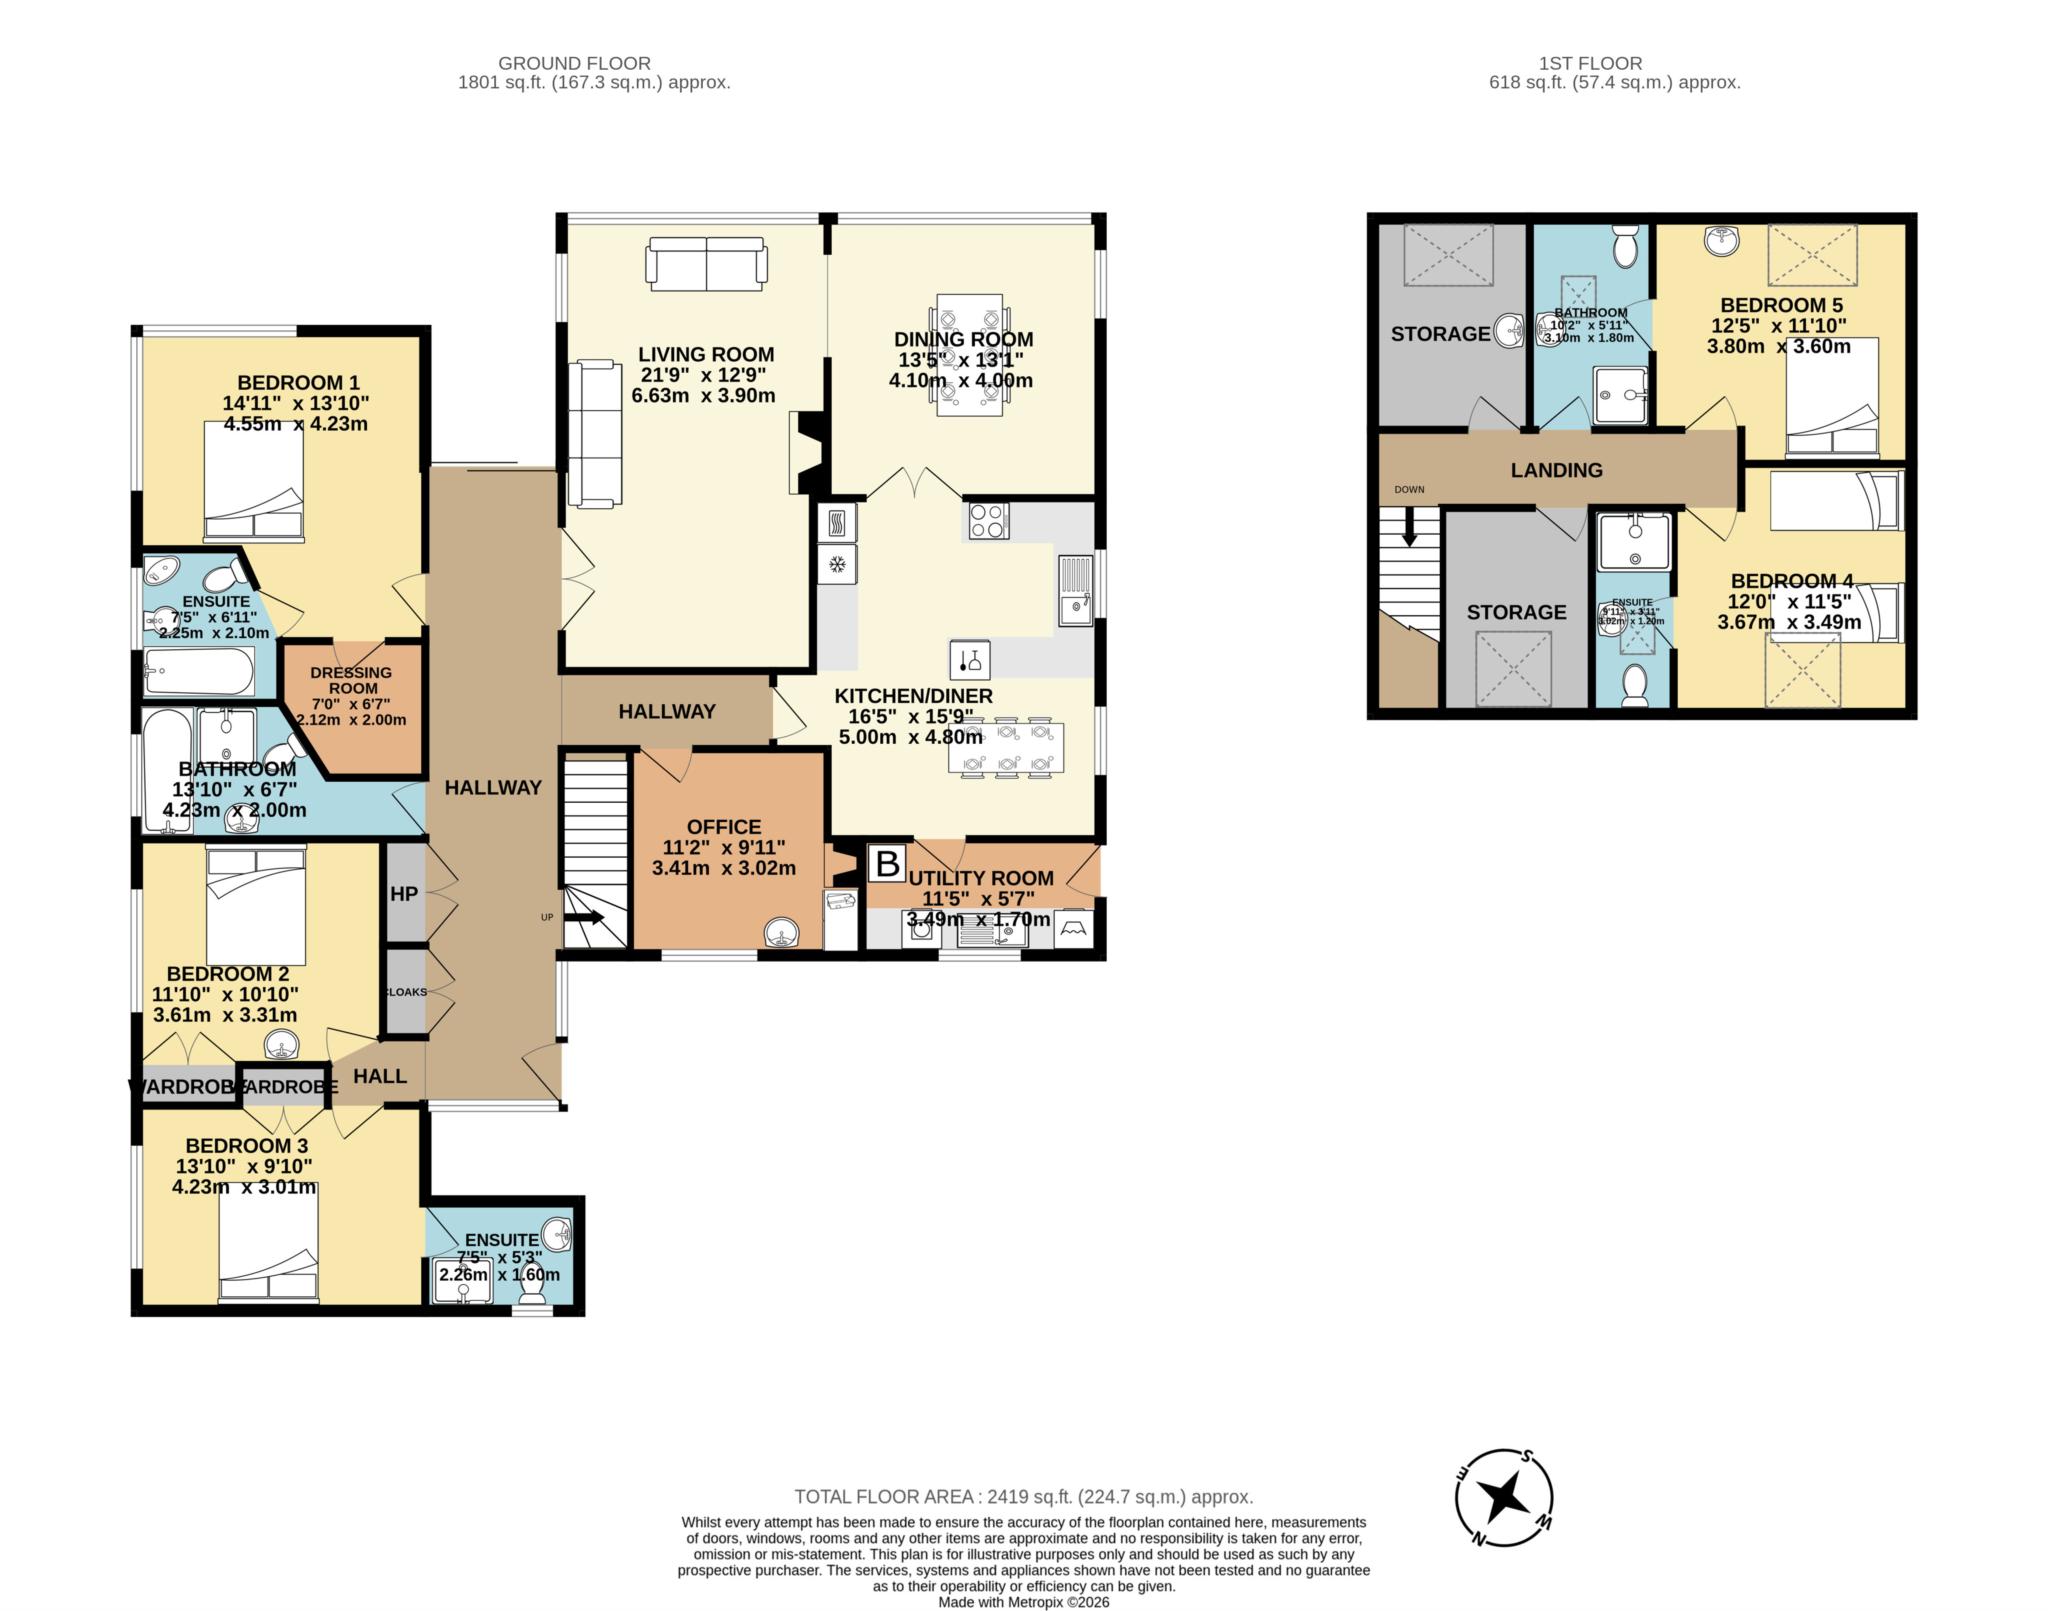
- spacious 5-bedroomed family home 225 sq m (2419 sq ft)
- beautifully landscaped mature gardens with terraces and greenhouse
- walking distance of Sandycove
- five minute drive from Kinsale town
- combines the best of coastal and rural living
Walyunga is a spacious bungalow positioned centrally within a mature half acre site in the rolling countryside at Sandycove, just a short downhill stroll to the waterside, with stunning coastal walks, sea swimming and the possibility of a whole host of waterside sports including kayaking, sailing, paddle boarding etc. Just a short five minute drive from Kinsale, Sandycove offers a tranquil escape from the hustle and bustle of the town.
Built in the 1980s, the gardens have been expertly landscaped to ensure colour and interest throughout the seasons. The garden design has been carefully considered and uses zones to create distinct garden areas with different layers of colour at different times of year, and beautifully frames the south and west facing terraces and views of the rolling countryside and coastal views. A traditional, wood framed lean-too glass house in the rear fruit and vegetable gardens is currently home to a grape vine and fine crop of tomatoes! Sheltered terraces provide spaces throughout the day for alfresco dining and entertaining with the patio on the western side of the house being an ideal spot to enjoy sundowners.
The floor area extends to 225 sq m (2419 sq ft) and is cleverly laid out with the front door to the rear ensuring shelter from the prevailing winds and the house is divided into a living section to the south and west and the bedroom section to the north and east, and the entrance hall with glass to the front and rear straddling both. All rooms have generous proportions with the livingroom opening to the diningroom, both with large south facing windows enjoying the vistas over the gardens, countryside and sea beyond, a set of double doors open to the well fitted kitchen / diner and the utility room is located behind this. A study completes the living section of the ground floor. Across the hallway are three fine sized bedrooms, the primary bedroom has an attractive corner window overlooking the garden, with bathroom ensuite and dressing room and two double bedrooms (one with shower-room en suite) and a family bathroom. Upstairs are two bedrooms, both with shower-rooms en suite and two useful storage rooms.
A spacious garage with a toilet offers great potential for a private home gym or home office setup and ample parking for several cars. Heating is oil fired.
The sale of Walyunga represents a superb opportunity for a new owner to acquire a spacious family home in a beautiful setting and with stunning gardens all within a short drive to Kinsale town, giving the best of both worlds.
Notice
Please note we have not tested any apparatus, fixtures, fittings, or services. Interested parties must undertake their own investigation into the working order of these items. All measurements are approximate and photographs provided for guidance only.
| Utility |
Supply Type |
| Electric |
|
| Gas |
|
| Water |
|
| Sewerage |
|
| Broadband |
|
| Telephone |
|
| Other Items |
Description |
| Heating |
|
| Garden/Outside Space |
|
| Parking |
|
| Garage |
|
| Broadband Coverage |
Highest Available Download Speed |
Highest Available Upload Speed |
| Standard |
|
|
| Superfast |
|
|
| Ultrafast |
|
|
| Mobile Coverage |
Quality |
| EE |
|
| Three |
|
| O2 |
|
| Vodafone |
|
Broadband and Mobile coverage information supplied by Ofcom.